

Foundation work: The most important.
Why Soil Testing (Soil Test) is Non-NegotiableDeep Exploration: We conduct soil borings at depths of 30–35 meters to accurately analyze the underground strata.Scientific Safety: Our piling designs are based on a Safety Factor of 2.5, using calculated engineering data rather than mere contractor guesswork.Engineered Precision: Soil engineers analyze results at every depth to determine the exact pile size and depth required to support the building's specific load.Critical Factors in Piling DesignEnd Bearing vs. Skin Friction: We calculate both the soil's ability to support the pile tip (End Bearing) and the cumulative support from the surrounding soil layers (Skin Friction).Example: Hard clay at 17 meters may support the pile tip, but if cumulative skin friction is insufficient, the pile must go deeper.Site-Specific Depths: While Bangkok and its suburbs typically require depths of 15–25 meters, each specific plot has unique soil characteristics that dictate the final design.Managing Real-World UncertaintyAdaptability: Actual drilling may encounter unexpected groundwater, making it impossible to pour concrete at certain depths. We adjust techniques and depths based on real-time soil conditions to prevent structural damage.Uniform Settlement: In areas like Bangkok where land subsidence is constant, ensuring all piles reach consistent load-bearing layers is vital so the house settles evenly, maintaining its long-term structural integrity.
The Urban Challenge: Why We Use Bored PilesNeighbor Consideration: In Bangkok, regulations often prohibit driven piles unless the site is at least 30 meters away from neighbors due to vibration and noise.Stability for Main Structures: We strictly avoid using "Micropiles" for main buildings or swimming pools. Micropiles are designed for extensions, but they often cannot reach the same deep, stable soil layers as the main house, leading to uneven settlement over time.Bored Piling TechniquesDry Process (Standard): Suitable when the soil is firm enough to keep the hole dry before pouring concrete. We use casings to prevent water from entering the upper soil layers.Wet Process (Bentonite System): When encountering unstable soil or groundwater at great depths, we use a Bentonite slurry to stabilize the hole. Concrete is then poured from the bottom up using a Tremie pipe to displace the liquid without compromising the concrete's quality.Full Casing: Utilized in difficult soil conditions to prevent water and soil collapse throughout the entire drilling depth.Ensuring Structural IntegritySoil Adaptation: Soil layers vary significantly across Thailand. For instance, in Ayutthaya, shallow sand layers might only require spread foundations, whereas Bangkok requires deep piling to reach stable layers.Quality Testing: We recommend performing Dynamic Load Tests on critical piles and conducting Sonic Integrity Tests on every single pile to ensure there are no hidden cracks or defects.The Truth About MicropilesPrimary Use: Best suited for structural reinforcement or small extensions where access is limited.Limitations: Due to the weight of the hammer and the 1.5-meter segmented design, Micropiles often fail to reach the necessary depth compared to standard bored piles. Forcing them deeper can cause the segments to crack, compromising the foundation.
The Role of FootingLoad Distribution: Footings act as the critical structural interface, transferring the building's entire load onto the pile foundations.Precision Alignment: We utilize footings to make minor adjustments to the column centers, accounting for any slight deviations in piling positions during the initial phase.Construction Challenges in Bangkok & SuburbsDepth Requirements: Standard foundations must be excavated at least 1.5 meters below ground level.Groundwater Infiltration: In Bangkok and its vicinities, the primary challenge during the rainy season is groundwater continuously flowing into the excavated pits, even after the rain has stopped.Strategic Planning: While we aim to schedule foundation work during the dry season, the increasingly unpredictable weather requires advanced on-site water management systems.Quality Assurance Under PressureConcrete Integrity: Continuous water flow can compromise concrete quality. We maintain a strict 240 KSC (Cube) standard by ensuring the pits are properly managed and ready before pouring.Safety & Continuity: Other rainy season tasks, such as roof welding, can proceed shortly after rain stops, but footing preparation requires constant vigilance and expertise due to the persistent groundwater
Excavated Soil & Disposal Site Preparation: After demolishing an existing house, the ground level is typically equal to or higher than the front road. Excess Soil: Piling and foundation work often result in surplus soil that must be removed from the site. Variable Costs: Since the exact volume of excess soil is difficult to estimate beforehand, customers should budget for disposal costs separately from the main contract. Filling & Leveling Vacant Lots: If a lot is currently lower than the road, pre-construction filling is generally unnecessary unless there is standing water. Flood Prevention: In cases of flooding, we recommend filling the land above the water level before beginning work. Final Grading: Soil filling and final leveling are typically performed after the main structure is completed, depending on the specific site conditions.

Choose materials that prevent long-term problems.
Masonry Guide: Choosing the Right Brick for Your HomeWhy We Avoid Precast WallsCustomization Limitations: Precast walls are unsuitable for custom homes as they cannot be easily modified, carved for electrical conduits, or support heavy built-in furniture.Site Constraints: They require large cranes and ample space, making them impractical for narrow sites or specialized renovations.Brick Types: Pros & ConsLightweight Concrete (AAC) Bricks:Pros: Light, large, and easy to align, which reduces structural load and labor costs.Cons: Prone to hairline cracks due to material properties; however, these can be managed using specialized flexible fillers after the initial settling.Red Bricks (Clay Bricks):Pros: Highly durable with almost no cracking issues.Cons: Heavier, requiring stronger structures and higher labor costs for installation.Concrete Blocks: Excellent for utility walls and piping shafts due to their strength and low cracking, though they offer less heat and sound insulation.Allsenses Expert RecommendationHybrid Approach: For optimal results, we suggest using Red Bricks for exterior walls (durability) and AAC Bricks for interior walls (weight efficiency).Moisture Protection: Regardless of brick type, the key to waterproof bathrooms is proper vertical/horizontal plastering and high-quality waterproofing membranes before tiling.Professional Masonry TechniquesStaggered Patterns: Bricks should be laid in a staggered pattern to distribute weight effectively across the strongest points of the material.Structural Connection: We use "dowel bars" (steel connectors) secured with high-bond adhesive or epoxy to link walls to the main concrete structure, rather than simply hammering them in.Lintels & Sills: Concrete lintels must be cast according to standards using a correct stone-to-sand ratio (1.5-2:1) to prevent sagging or wall cracks.No Re-tempering: We strictly prohibit adding water to mortar that has already begun to set, as this significantly weakens the cement’s bonding strength.
Core Materials: Concrete, Plaster, and Structural SteelPremium Concrete StandardsStrength & Quality: We utilize a standard of 240 KSC (Cube) for structural work.Time-Critical Pouring: Concrete must be poured within 2.5 hours of mixing, with mechanical vibration used to eliminate air pockets.Proper Curing & Formwork: We strictly follow curing periods—21 days for curing and bottom formwork removal, and 2 days for side formwork.Supplier Selection: We prioritize suppliers like CPAC and INSEE for their superior logistics and delivery control. For complex structures, we utilize additives to improve concrete flow, ensuring structural integrity in columns and beams.Professional Plastering & CuringSpecialized Mortar: We use specific mortars for different brick types; while AAC mortar can be used on red bricks, standard mortar must never be used on AAC bricks.Active Curing: High-quality plastering requires daily water curing for at least one week to reduce dust and prevent cracking.In-House Teams: Unlike subcontractors, our resident site workers ensure these critical post-plastering steps are completed for every wall.Structural Steel IntegrityReinforcement Standards: We use high-grade steel (SD40/SR24) verified by embossed trademarks on the bars.Optimized Engineering: Our engineers use advanced structural analysis software to find the perfect balance—ensuring maximum safety while avoiding unnecessary material waste.Strict Inspection: Every batch of steel is inspected upon delivery; any substandard material that fails our "bend test" or lacks clear markings is immediately rejected.Fresh Inventory: We avoid bulk on-site storage to prevent rust issues, opting for frequent, "just-in-time" deliveries.Why We Avoid All-Steel House FramesThermal Expansion: In Thailand's climate, all-steel frames are prone to significant thermal expansion and contraction, which often leads to cracked masonry walls and persistent roof leaks.
PU Metal Sheet: Versatility & Efficiency Design Freedom: Low-slope requirements allow for more flexible house proportions and modern aesthetics. Lightweight Structure: Significantly lighter than tile roofs, reducing the overall load and cost of the supporting steel structure. Easy Maintenance: Minor leaks can be quickly repaired with Dry-Tech tape or PU sealant. For major overhauls, a new sheet can simply be installed over the existing one. Solar Ready: Highly compatible with solar panel installation, especially when using Clip-lock models to prevent future leaks. Note: Standard structures must be reinforced during the design phase to withstand solar panel wind uplift. CPAC Concrete Tiles: Durability & Traditional Beauty Strength & Longevity: Offers superior durability and a classic aesthetic that many homeowners prefer. Design Constraints: Requires a steep roof pitch (High Ridge) due to tile overlapping specifications, which limits architectural styles. Repair Challenges: Leaks are more difficult to permanently fix. Visible waterproof coatings applied after installation can also compromise the roof's appearance. Solar Limitations: Panel installation is more complex. The steep angles required for tiles often result in less efficient solar energy collection throughout the day. Allsenses Professional Insight While CPAC tiles are robust, they require extra-strong beams and rafters to prevent structural shifting that leads to cracks and leaks. For modern, energy-efficient homes, we recommend PU Metal Sheet with a Clip-lock system for its superior leak prevention and solar compatibility.

MEP (Mechanical, Electrical, and Electrical Engineering)
Electrical Systems: Safety & Future-Ready Technology Standardized Wiring & Conduits Industrial Grade Standards: We strictly adhere to TISI (Thai) and IEC (International) standards. Our primary wiring uses THW wires encased in EMT steel conduits for maximum protection. Seamless Integration: Conduits are strategically embedded within walls and ceilings before plastering. This meticulous planning minimizes the need for later wall cutting and ensures a clean, hidden finish. Flexible Protection: For light fixture connections, we utilize uPVC or Flexible Steel conduits to prevent wire abrasion against ceiling structures, ensuring long-term electrical safety. Signal Integrity (Data & Media) Shielded Routing: High-speed LAN CAT6 and RG6 (TV) cables are housed in separate PVC conduits to minimize electromagnetic interference, ensuring stable internet and media signals throughout the home. Modern Connectivity: While we still support traditional TV wiring, we focus on high-speed data infrastructure, reflecting the modern shift away from traditional landline telephones. Enhanced Safety & Smart Living Advanced Protection: Beyond standard breakers, we install ELCB (Earth Leakage Circuit Breakers) for all ground-floor circuits to provide instant protection against electrical leakage and shocks. IoT Ready: Every Allsenses home is IoT-Ready. We pre-wire our systems to support Smart Home integration, allowing you to easily upgrade to automated lighting, climate control, and security systems in the future.
Plumbing & Sanitation: Engineering for High-Pressure & Hygiene Water Supply Systems Strategic Pressure Management: We design systems starting from a 1" main outlet from the water pump, branching into ¾" floor mains, and finally ½" room inlets to ensure consistent water pressure throughout the house. Hybrid Piping Technology: PPR (PN10): Used for exposed piping in ceilings and shafts for its superior vibration resistance and 10-bar pressure rating. PVC (Class 13.5): Used for embedded wall sections where concrete provides structural support, allowing for precise connections in tight spaces. PPR (PN20): Exclusively used for hot water systems to withstand high thermal loads. Rigorous Testing: Every home undergoes a 7-Bar Pressure Test to ensure 100% leak-free performance before finishing. Rain Shower Ready: For luxury bathrooms, we ensure a minimum of 3-bar pressure at the water heater connection to provide a true Rain Shower experience. Sanitation & Drainage Excellence Standardized Sizing: We utilize high-quality PVC (Class 8.5) with optimized diameters: 4" for sewage, 3" for rainwater, 2.5" for general waste, and 2" for sinks. Fluid Mechanics Integration: Our designs strictly follow engineering principles to prevent Siphonage, Water Hammer, and Double Trap issues—common causes of slow drainage and bad odors in non-engineered homes. Ventilation Systems: Every drain includes dedicated air vents (Air Vents) to prevent air pockets, ensuring smooth flow and a smell-free environment. Grease Management: Kitchen waste is isolated and routed through grease traps before entering the main sanitation system to prevent long-term blockages. Installation & Serviceability Precision Grading: All horizontal pipes are installed with a slope exceeding a 1:100 ratio for optimal gravity flow. Professional Support: Heavy-duty clamps secure all pipe junctions and are placed every 1-2 meters for stability. Easy Maintenance: All main lines are centralized in accessible "Service Shafts" equipped with Clean-Out Doors (COD) for easy inspection and maintenance.
Sanitation & Septic Systems: Precision Engineering for Odor-Free Living Exterior Drainage & Grading Main Drainage Lines: We utilize 6”–8” asbestos or high-grade PVC pipes with enclosed manholes placed every 3-4 meters for easy inspection. Optimal Slope: All external drainage is engineered with a strict 1:100 slope to ensure efficient gravity flow from the house to the public utility line. Strategic Beam Clearance: Our designs ensure that sanitation pipes pass underneath ground beams without the need for structural drilling. In cases of extreme space constraints, we use pre-installed 6” sleeves to protect the main 4” pipes. Septic Tank Technology Odor Control: A critical step often overlooked is the Ventilation System. We route septic air vents up to the roof level to ensure sewer gases are dispersed away from living areas. Anti-Buoyancy Measures: In high-groundwater areas like Bangkok, septic tanks risk "floating" due to hydrostatic pressure. We reinforce our installations with concrete top-slabs to add necessary weight and stability. Foundation Integrity: To prevent the tank from cracking against its support, we utilize pre-cast concrete planks as a stable base before pouring the final slab, ensuring a level and durable setting at depths of up to 2.5 meters. Calculating House Elevation & Outflow Flood Prevention: We calculate the house elevation based on local public drainage levels. In Bangkok, we aim for the final outflow pipe to sit at least 50 cm above the average water level. Elevation Formula: By calculating the distance from the furthest drain point to the public connection, we determine the ideal height for the ground beams. Example: A 30-meter drainage run requires the house floor to be approximately 100 cm above the public drain level to ensure a natural, clog-free flow. Grease Management & Maintenance Kitchen Waste Isolation: Sinks are routed through specialized 2.5” PVC (Class 13.5) pipes designed to withstand future high-pressure cleaning. Grease Traps: We install grease traps underground outside the building for better odor control and easier access for regular maintenance and fat removal. Clean-Out Access: Every major bend in the grease line is equipped with a Clean-Out Door (COD), allowing for easy flushing of accumulated fats and debris.

Architectural works and decorative materials
Ceiling Systems: Structural Integrity & Seamless Integration Strategic Installation Sequence Precise Timing: We begin ceiling works only after bathroom tiling, electrical wiring, and wall plastering are 100% complete. This ensures all overhead utilities are securely in place before sealing. The "Pause & Inspect" Method: Once the ceiling frame is installed, we temporarily pause to finalize air conditioning pipes and electrical conduits. This prevents unnecessary cutting and patching later. Quality Finishing: We use premium gypsum boards, finished with oil-based primers to prevent paper swelling. Final painting is done only after light fixtures and switches are ready for installation, reducing the risk of damaged wiring or repetitive repainting. Pro-Line Heavy-Duty Framing Industrial Strength: We utilize "Pro-Line" framing—the thickest and most durable structural frames available on the market. Safety First: Our ceiling frames are engineered to be strong enough to support the weight of a technician, ensuring long-term durability and preventing sagging or structural failure over time. Future-Proof Maintenance Strategic Access: We incorporate an adequate number of Service Panels in every design. This allows for easy maintenance of electrical and plumbing systems without the need to cut or damage the finished ceiling in the future.
Tiling & Surface Finishes: Material Science & Craftsmanship Understanding Tile Categories Full-Body Granitogres: Known for its consistent color throughout the tile. Its rough, non-slip surface is ideal for outdoor areas, wet rooms, and kitchens. Allsenses Standard: We apply high-grade water-repellent treatment to prevent rain stains and cement efflorescence, a step often skipped by others. Porcelain Tiles: Available in various sizes (60x60, 90x90). These offer beautiful patterns like marble and wood grain, perfect for living areas and modern bathrooms. Ceramic Tiles: Highly porous, providing superior bonding to walls and floors. They are exceptionally resistant to acids, alkalis, and harsh weather, making them a reliable choice for long-term outdoor use. Mosaic: A high-skill material. Installation requires a perfectly leveled substrate and specialized adhesives. We utilize expert craftsmen to ensure the intricate patterns are flawless. The Truth About "Hollow" Sounds & Bonding Quality There is a common misconception among home inspectors regarding the "tapping test" to find hollow spots: The Setting Process: It is natural for minor air pockets to form as mortar sets and shrinks. This does not compromise structural integrity. The "Dry-Pack" Trap: To pass a tapping test, some contractors use an overly dry mortar mix that doesn't shrink. While it sounds "full," it fails to crystallize into strong concrete. This results in tiles that eventually de-bond because they were never truly fused to the base. The Allsenses Way: Our master tilers use a balanced "semi-dry" mix—moist enough to ensure a complete chemical bond (setting) but stable enough to minimize excessive shrinkage. Collaboration & 3D Visualization Expert Oversight: Tiling requires more than just tools; it requires foresight. Our team identifies potential layout issues or edge-finishing challenges before the first tile is laid. Decision Support: We don't make aesthetic decisions for you. Instead, we provide 3D renderings to simulate the final look, ensuring that every joint and corner meets your expectations and the designer's vision.
Flooring Solutions: Natural Wood vs. Modern Synthetics Solid Wood & Engineered Planks Solid Wood Boards: We utilize kiln-dried, tongue-and-groove planks (4”–6” wide, 2–3 cm thick). These are superior to old-style parquet, offering long-term durability and the ability to be sanded and refinished multiple times. Engineered Wood: A top-tier choice that provides the authentic touch of real wood (typically 3mm Teak or Oak top layer) bonded to a stable rubberwood plywood base. It offers higher flexibility and is less prone to warping than solid planks. Staircase Solutions: For stairs, we recommend engineered solid wood or kiln-dried Teak to prevent twisting and shrinking over time. The Reality of SPC (Stone Plastic Composite) While SPC is popular for being "waterproof" and "termite-proof," our 15 years of experience reveals hidden long-term issues: Brittle Joints: Due to high thermal expansion and low flexibility, SPC "tongue-and-groove" joints often snap after 1–2 years, causing unsightly tripping hazards. Material Quality: Many brands claim to use "virgin plastic," but since most are white-labeled products, consistency varies. Even with expensive "Self-Leveling" sub-floors, SPC joints can still fail as the underlying concrete naturally shifts. Our Stance: We provide SPC as an option but advise clients that its durability often declines shortly after the standard warranty period ends. Laminate & HDF: The Improved Standard Laminate Evolution: Modern laminate has evolved from simple MDF to HDF (High-Density Fiberboard), which is significantly more water-resistant and termite-resistant. Durability: Because it is wood-based, it shares the natural expansion/contraction properties of the house structure, making it less likely to snap or buckle compared to rigid plastic composites. Value for Money: High-quality HDF laminate remains one of the most reliable and cost-effective flooring solutions for modern homes.
Wall Cladding & Decorative Panels: Aesthetics vs. Durability Exterior Wall Decoration Selecting materials for Thailand's harsh climate requires careful consideration of thermal expansion and UV resistance: Metal & Aluminum Wood-Grain: The most durable options for exterior use. We recommend finishing edges with painted Plaswood or Fiber Cement for a seamless look. Fiber Cement Panels: Ideal for horizontal laths or ceilings. For vertical walls, we utilize 8mm thick grooved panels to prevent the warping issues often found in thinner strips. Vinyl & WPC (Wood Plastic Composite): We generally advise against using these for sun-exposed exterior walls. Over time, UV exposure causes significant color fading and structural brittleness. Strategic WPC Placement: If WPC is used, it is best suited for shaded areas (e.g., North-facing walls or under eaves) using a clip-lock system to manage expansion. Interior Wall Design For interiors, we focus on tactile quality and ease of maintenance: Laminate-Veneer Plywood: Still the gold standard for a premium feel. We design these with 3mm shadow gaps (grooves) to accommodate the natural limits of laminate sheets while creating a modern, architectural look. SPC Wall Panels: A promising new material for interiors. Its high surface hardness provides excellent scratch resistance and can realistically mimic natural stone or wood textures without the weight or maintenance of the real materials. Interior WPC: Best used as tongue-and-groove accent walls. We avoid basic clip-lock systems for high-visibility interior areas as the finishing can appear less refined compared to custom cabinetry.
Wall Finishes: Aesthetics, Maintenance, and Authenticity Wallpaper: Atmosphere & Durability Long-term Choice: High-quality wallpaper remains an excellent option, typically lasting over 10 years. It allows for easy atmospheric changes in the future. Selection Tip: We recommend neutral tones with shallow textures. Deeply embossed patterns tend to accumulate dust and are difficult to clean. Style Note: We generally advise against "faux" prints like brick or marble patterns on wallpaper, as they often lack the sophisticated feel of the real materials. Natural Stone vs. Synthetic Alternatives The "Real" Rule: If you want to showcase a marble feature wall, always use natural stone. For large-scale installations, we integrate structural weight planning from the design phase to ensure safety. Stone Protection: For natural stone countertops (Tops), we recommend applying specialized protective films to prevent scratches and staining while preserving the stone's natural beauty. MCM (Flexible Clay) Technology: For a concrete or limestone look, we utilize MCM panels. They provide a more authentic texture than "Loft paint" and are superior to limestone for ease of maintenance. Lightweight Bricks: For brick aesthetics, we use lightweight volcanic stone panels (approx. 1,500 THB/sqm). This provides the authentic look of brick without putting excessive load on the walls. Mirrors & Decorative Glass Spatial Enhancement: Strategic use of mirrors and colored glass can dramatically alter the perception of space and light. Design-Led Approach: We work closely with interior designers to determine the optimal angles and placement, ensuring that glass features enhance the room's atmosphere rather than creating clutter.
Paint & Coating: Protection, Aesthetics, and Longevity Exterior & Interior Wall Paints Standardized Coding: We primarily use TOA paints for their consistent color coding, ensuring that future repairs and touch-ups match perfectly. Durability vs. Sunlight: While we offer various grades (from 4Seasons to SuperShield), we highly recommend SuperShield for sun-exposed areas to minimize UV-induced fading. Surface Preparation: The secret to a long-lasting finish is the primer. We use specialized alkali-resistant primers for new masonry and waterproofing primers for beams and ground-level walls to prevent moisture seepage. Advanced Crack Repair: Unlike general contractors who use basic putty, we utilize Acrylic Fillers and PU Sealants to treat cracks. This professional approach addresses the natural expansion of AAC bricks, providing a long-term solution rather than a temporary fix. Furniture & Cabinetry Finishes Industrial Spray Painting: High-quality spray finishes require patience. We use automotive-grade hard body filler and allow primers to cure for 1-2 weeks before the final coat to ensure maximum adhesion and a flawless surface. Laminate Edge Detailing: For modern wood-grain looks, we prefer high-quality laminates. We pay meticulous attention to the edges, using yellow body filler for high-impact areas like drawers and acrylic filler for cabinet frames to accommodate the natural movement of the wood. Traditional Stains: While less common today, our stained finishes rely on master craftsmanship, utilizing professional wood inks and lacquers to highlight the natural beauty of the timber. Specialized Coatings for Trims & Fiber Cement Wood Trims: We utilize durable Wood Stains for moldings, providing superior weather resistance compared to standard paints. Fiber Cement Solutions: For materials like Shera or Conwood, we exclusively use RTB (German technology) coatings. We recommend wood-grain textured finishes to effectively hide screw heads and joint repairs, ensuring a pristine architectural look.
Built-in Cabinetry: Investing in Long-Term Quality The Full-Height Advantage Strategic Design: We recommend built-in solutions for full-height, floor-to-ceiling installations to maximize space and aesthetics. For smaller, standalone cabinets, high-quality ready-made furniture often provides better cost-efficiency. Solid Wood Frames vs. Modern Substitutes Traditional Hardwood Frames: Allsenses remains committed to using Solid Hardwood Frames (such as Tabaek). This traditional method involves building a rigid internal skeleton before applying finish panels, ensuring the structure remains straight and sturdy for decades. The Industry Shift: Most modern contractors have moved to "Box-type" construction using MDF, HMR, or Plaswood sheets joined together without internal frames. The Drawback: While 30–40% cheaper and faster to install, these materials are prone to warping. Screw holes for hinges and drawers often loosen within just a few years, leading to sagging doors and structural failure. Superior Lifespan & Value Durability Comparison: "Box-type" built-ins typically show signs of wear or failure within 3 years. In contrast, our Hardwood Frame system is designed to remain perfectly functional for at least 10–15 years. Craftsmanship Rarity: Skilled carpenters who can execute high-quality hardwood framing are becoming increasingly rare. At Allsenses, we preserve this level of craftsmanship because we believe a home’s interior should be a one-time, long-term investment rather than a recurring expense.
Aluminum & Glass Systems: Engineering for Light, Sound, and Security Professional OEM Manufacturing At Allsenses, we do not utilize standard "street-side" aluminum shops. Instead, we work directly with specialized OEM factories that produce high-precision profiles for leading international brands. This ensures consistency in material thickness, coating quality, and structural integrity. Aluminum Profile Selection Guide Type-C (Standard): 1.2 mm thickness. Ideal for standard windows and doors up to 2.1 meters in height, using glass up to 6 mm thick. Type-AB (Premium/Security): 1.5 mm thickness. Engineered for high-rise or large-scale panels (above 2.2 meters). It is compatible with 10 mm Tempered Glass or 5+5 mm Laminated Glass, offering superior soundproofing and anti-theft properties. Euro Profile (High Performance): Designed specifically for superior sound insulation and structural strength. This profile can support massive glass panels up to 3.5 meters in height, providing a seamless panoramic view. Thermal Brake (Energy Efficient): The ultimate solution for temperature control and maximum soundproofing. It utilizes a dual-pane (Insulated) glass system. Note: Due to its specialized design, it has specific size limitations and is best suited for targeted energy-saving areas. Design & Functionality Our architectural team balances three core pillars when designing your glass systems: Natural Light: Maximizing brightness while controlling glare. Ventilation: Optimizing airflow and wind direction for comfort. Aesthetics: Ensuring frame proportions complement the overall modern design of your home.
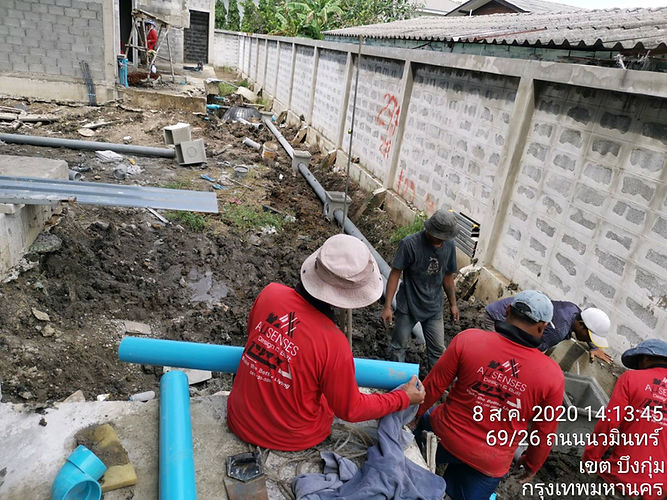
Craftsmen and workers.
The Human Element: Craftsmanship & On-site Integrity Direct Workforce vs. Subcontracting Quality & Cost Control: Post-pandemic, we have stood firm in our principle: No subcontracting for core structural works. By managing our own teams, we eliminate middleman markups and maintain direct oversight of every detail. On-Site Residency: Our core teams reside at or near the project site. This minimizes travel costs and delays, ensures better material management, and—most importantly—fosters a high level of daily attentiveness to the project’s progress. Specialized Partners: For highly technical tasks (e.g., Piling, Aluminum OEM, Demolition, Hardwood Flooring), we collaborate only with long-term specialized partners who share our commitment to rigorous standards. Our Skilled Workforce Expert Supervision: While the construction industry shifts toward a migrant workforce, we distinguish between general labor and Expert Artisans. Our primary structural, painting, and steel-work supervisors have been with us for years, overseeing and training newer staff to ensure consistency. Thai Master Craftsmen: For intricate finishing work—such as decorative stonework, premium tiling, woodwork, and complex electrical/plumbing systems—we still rely on our veteran Thai master craftsmen whose skills are increasingly rare in the modern market. Proactive Quality Control: Beyond the "Final Inspection" The "Step-by-Step" Audit: We believe that hiring a third-party home inspector at the end is often "too little, too late." Hidden structural errors cannot be fixed with a surface-level inspection. Internal Verification: Our process relies on a "Check-Before-Proceed" system. Every phase must pass our internal technical audit before the next step begins. This prevents the "compounded errors" that lead to long-term house issues. Authentic Resolution: We focus on solving problems at the root during construction, rather than applying "aesthetic band-aids" during the final handover.
The Myth of Perfection vs. The Reality of Custom Craftsmanship Custom-Made Excellence The "One-of-a-Kind" Challenge: Unlike mass-produced housing estates or factory-made cars, a Design & Build home is a unique, custom-made creation. Building 20 identical houses is an industrial process; building your unique dream home is an artisanal one. Continuous Improvement: While developers use "show houses" to iron out 90% of their construction flaws, we apply 15 years of real-world experience to anticipate and prevent issues before they occur in your specific project. Why Allsenses Surpasses "Grade A" Developments While we remain humble about the "perfection" of handcrafted work, the quality of an Allsenses home consistently exceeds that of Grade A housing estates or luxury condos in several critical areas: Precision Tiling: Superior alignment and bonding techniques. Robust Electrical Systems: High-standard conduits and future-ready IoT wiring. Engineered Plumbing: Advanced fluid mechanics to prevent leaks and odors. Solid Infrastructure: Piling and structural integrity that go beyond the industry minimum. Standardized Quality through Experience Material Freedom: Unlike fixed-spec developments, our clients have the freedom to upgrade and personalize their materials. Our Internal Standards: To guarantee our long-term warranty, we have developed our own Rigid Internal Standards. These are not just based on textbooks, but on years of observing how materials and designs perform in Thailand's unique climate.